1345 Pine Street Unit: 1
SEE ALL PHOTOS
1345 Pine Street Unit: 1
Coming Soon

1345 Pine Street Unit: 1

1345 Pine Street Unit: 1, Boulder, CO 80302

$2,395,000
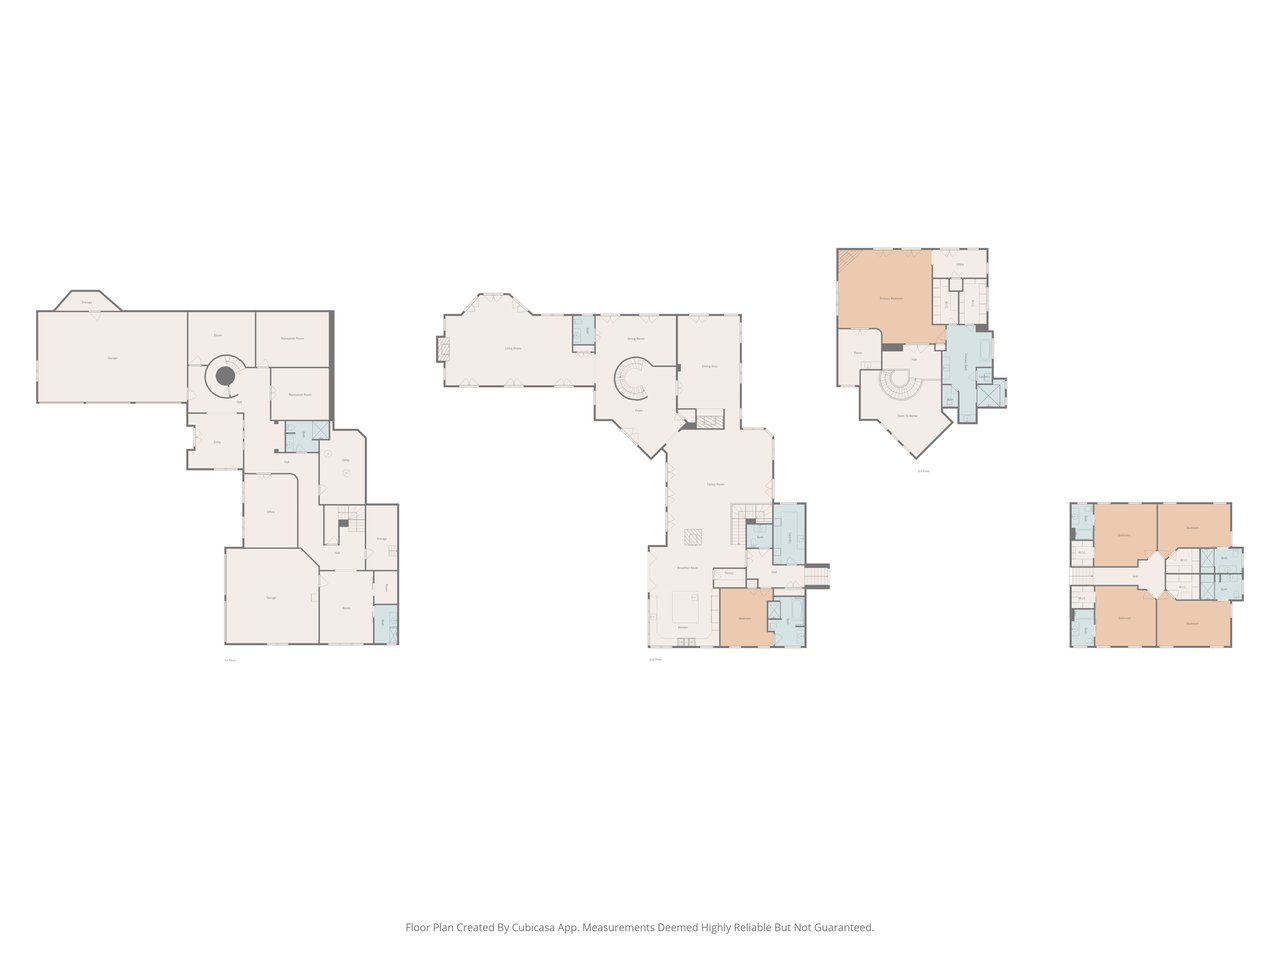
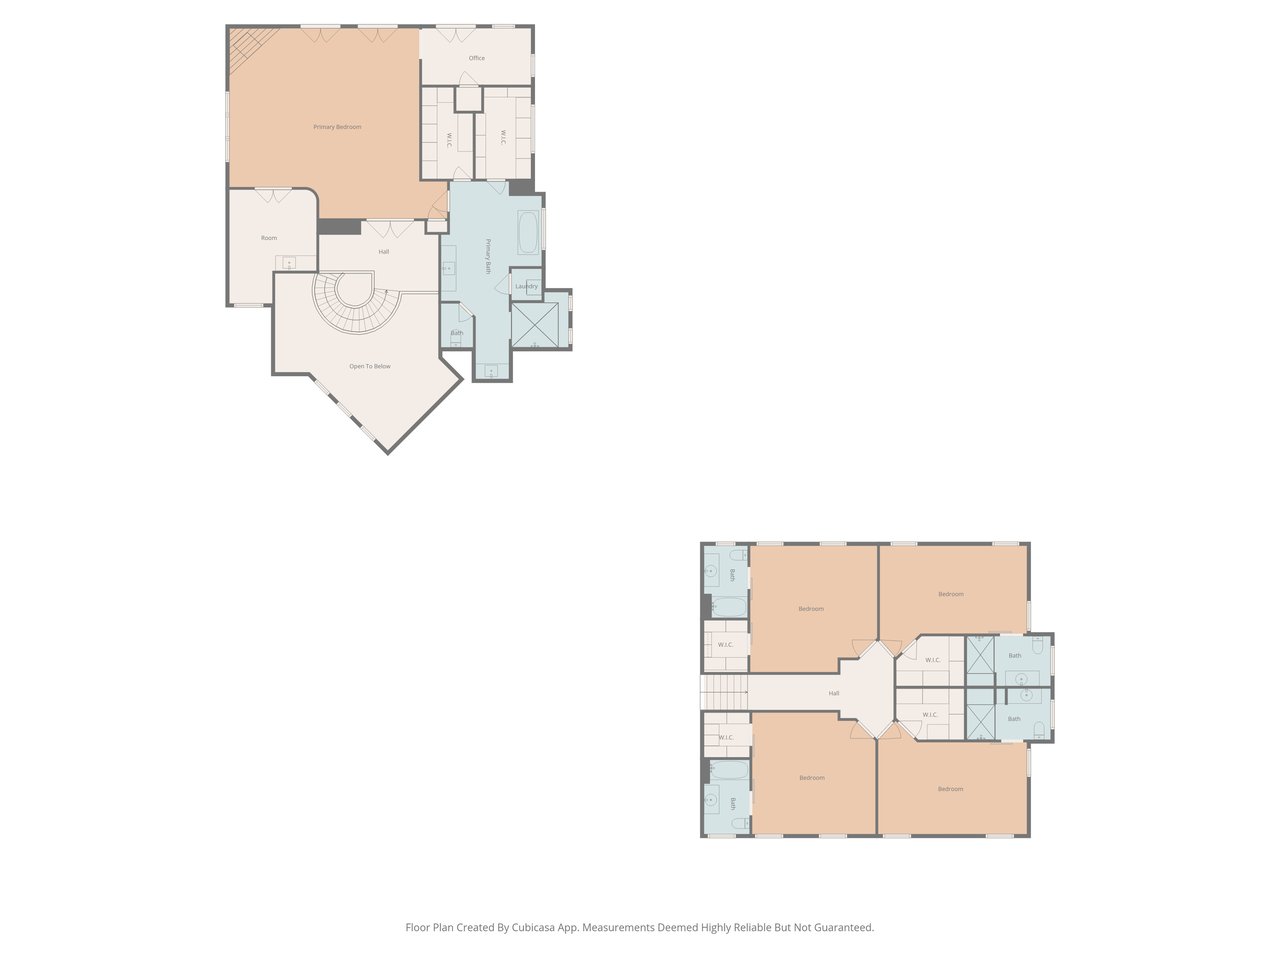
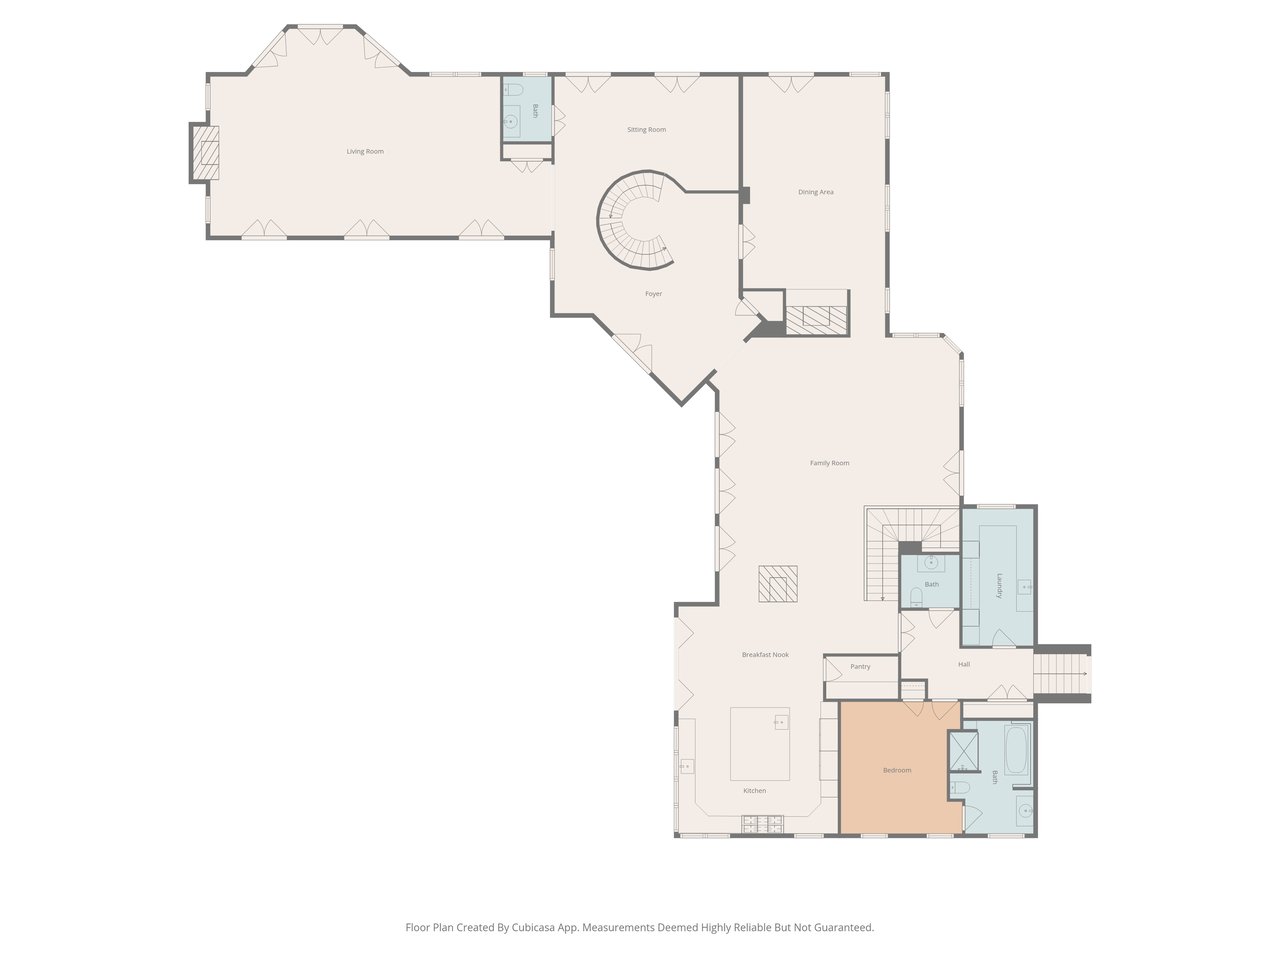
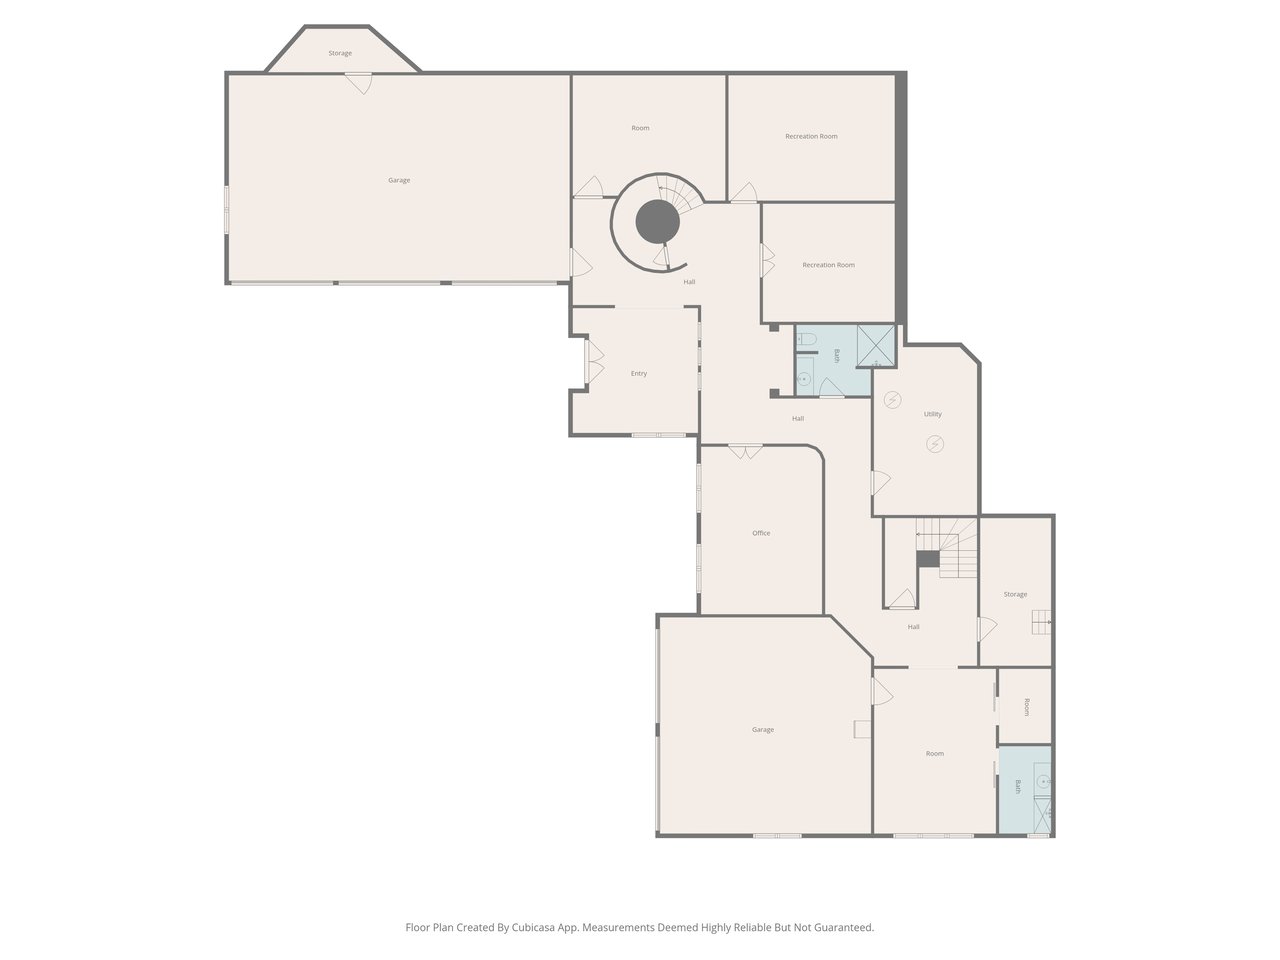
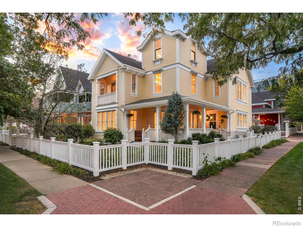
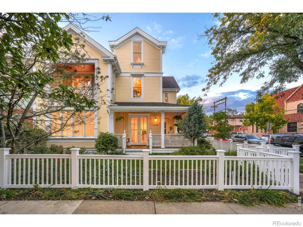
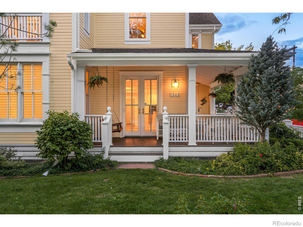
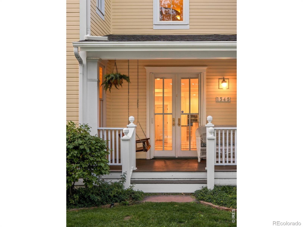
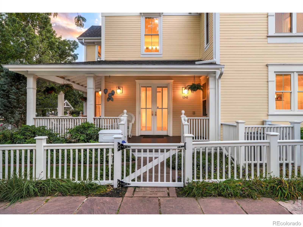
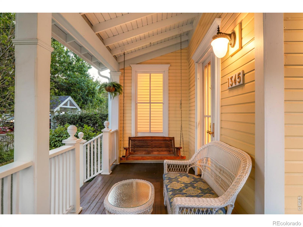
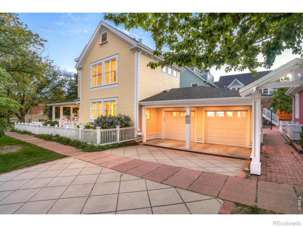
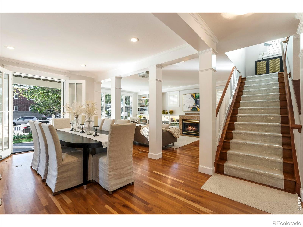
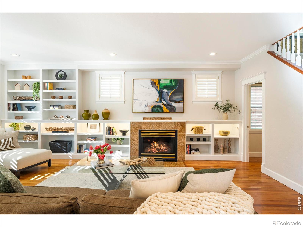
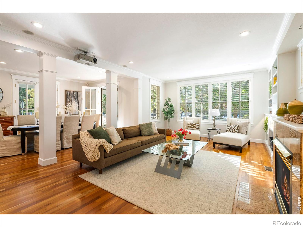
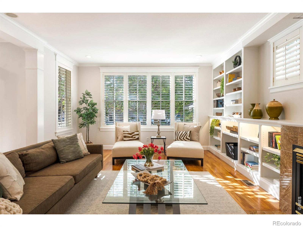
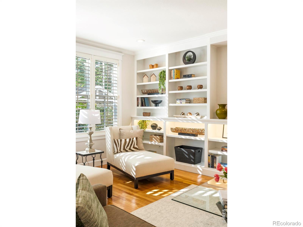
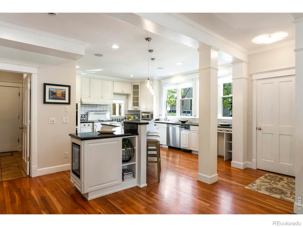
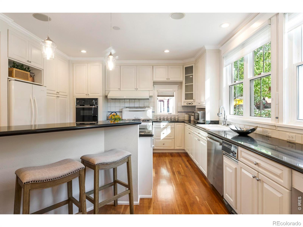
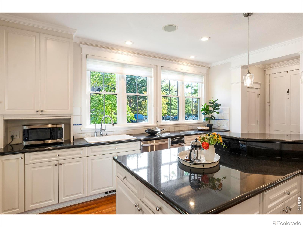
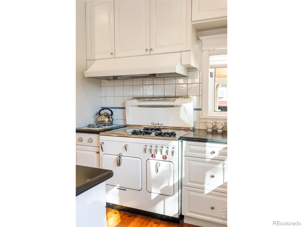
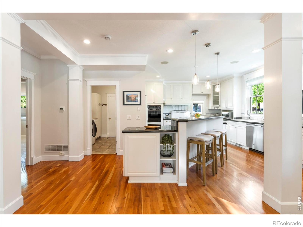
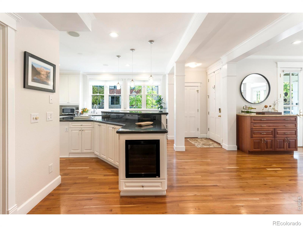
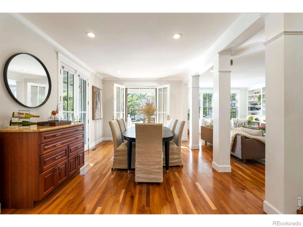
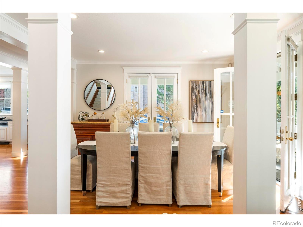
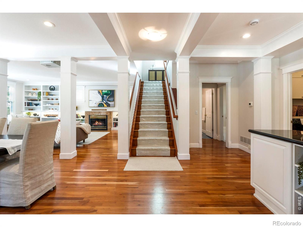
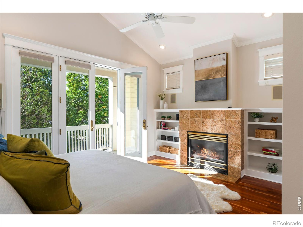
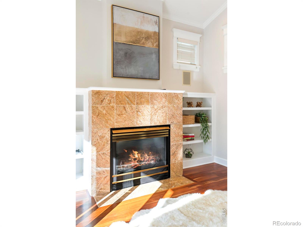
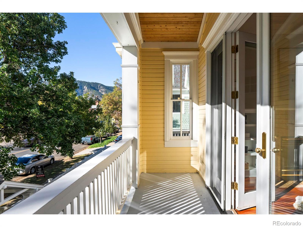
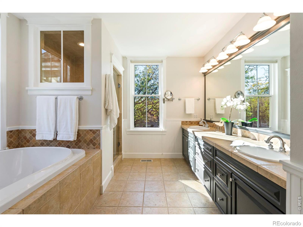
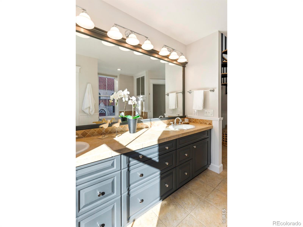
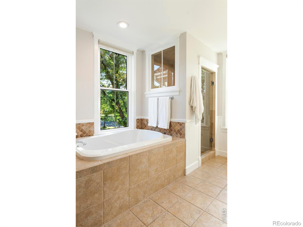
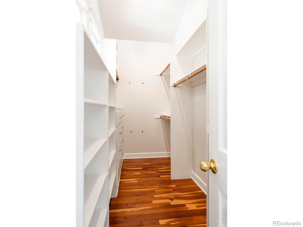
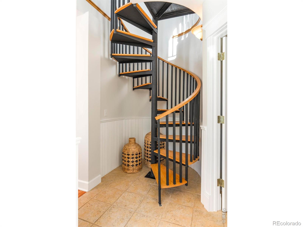
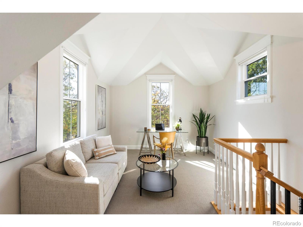
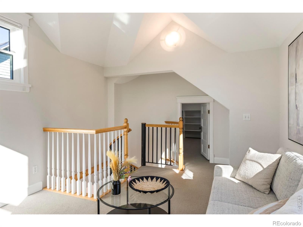
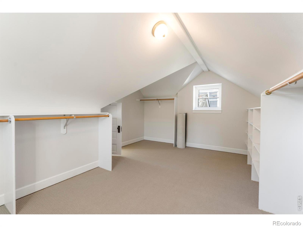
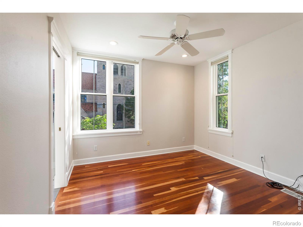
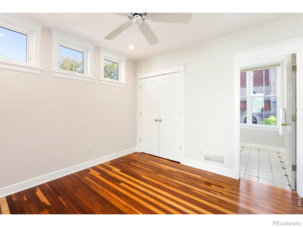
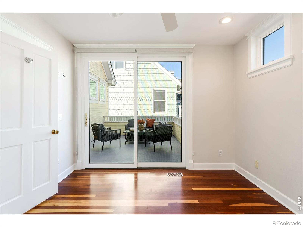
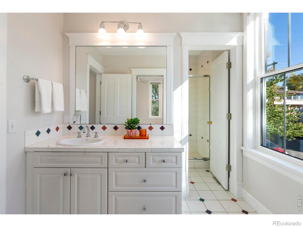
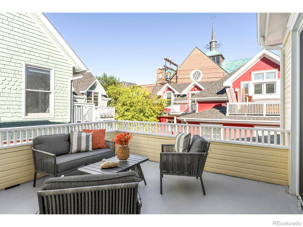
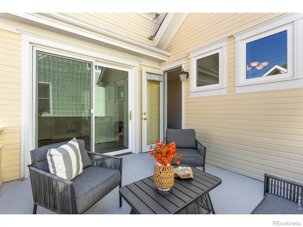
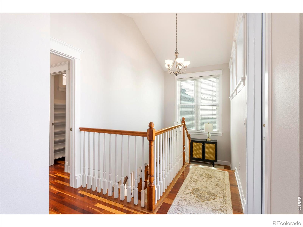
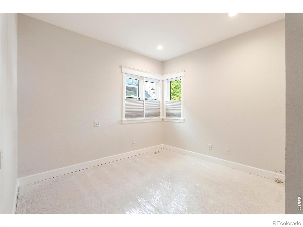
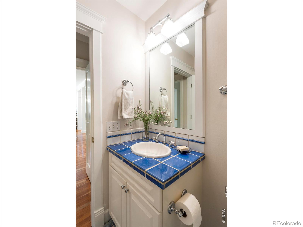
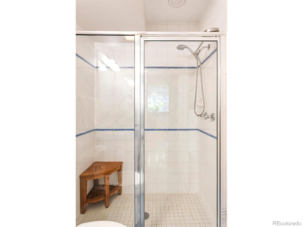
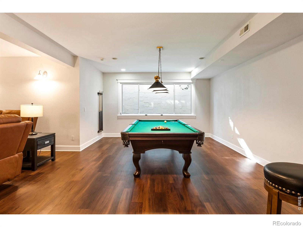
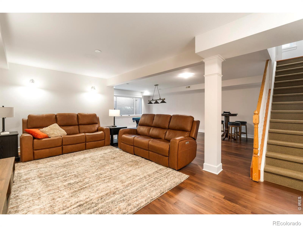
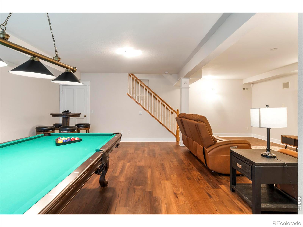
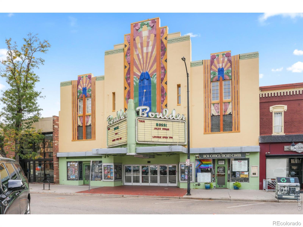
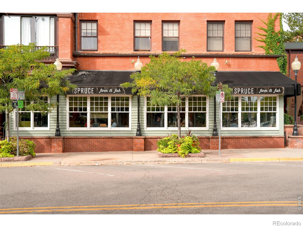
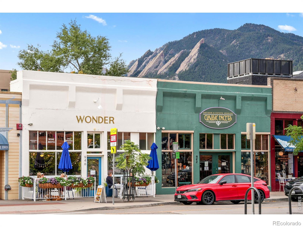
Blending Victorian character with the ease of lock-and-leave living, this premier Painted Ladies standalone condo residence pairs timeless architecture and contemporary design with an exceptional Whittier location, just two blocks from Pearl Street. A wraparound porch, white picket fence and private front yard set an inviting tone. Inside, south-facing windows illuminate an open main level with 9-foot ceilings, cherry floors and a chef's kitchen featuring a Chambers six-burner gas range and generous island with a beverage fridge. The gas fireplace and built-ins in the living room create a refined gathering space, while the dining room opens to the porch. Four bedrooms include a main-level guest suite and a vaulted primary retreat with a covered balcony looking to Flatirons views, a gas fireplace, a five-piece bath with a soaking tub and steam shower, and a walk-in closet. Two additional bedrooms with a shared bath and second balcony complete the second level of the home. A private spiral staircase leads to a flexible third-floor office, gym or library and a large, finished storage room with built-ins. A lower-level rec room adds versatility, and the two-car attached garage and additional detached single-car garage creates a rare offering for a Whittier property. Built-in closet storage and a resident courtyard complete this distinctive home, with exterior maintenance and more covered by the owner-run HOA.

4
beds

3
baths

3,555 Sq.Ft. LIVING AREA

0.32 Acres lot

JENNIFER MARKUS

JENNIFER MARKUS

Features & Amenities

Interior

  • total bedrooms4
  • Total bathrooms3
  • full bathroom1
  • three quarter bathrooms2
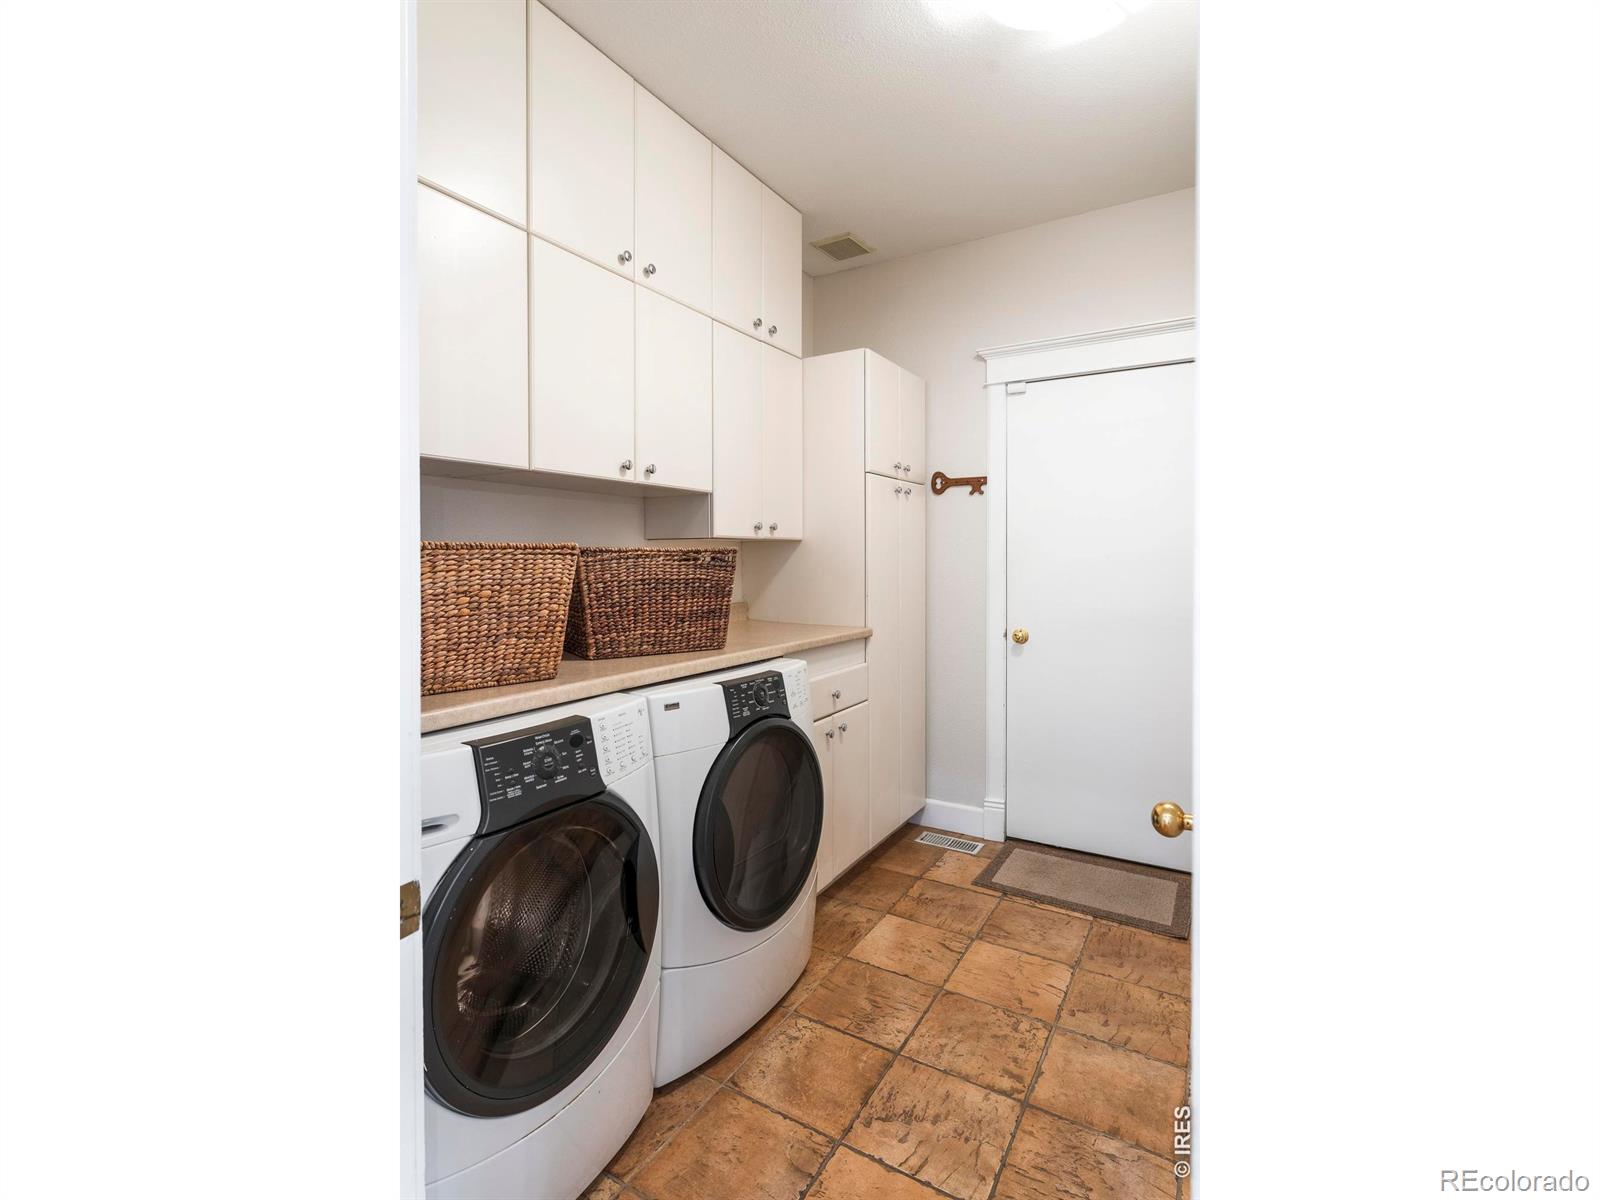
  • Laundry room In Unit
  • Flooring Tile, Wood
  • Fireplace Gas, Living Room, Primary Bedroom
  • APPLIANCES Bar Fridge, Dishwasher, Disposal, Dryer, Microwave, Oven, Refrigerator, Trash Compactor, Washer
  • other interior Features Eat-in Kitchen, Five Piece Bath, Jack Jill Bath, Kitchen Island, Open Floorplan, Pantry, Vaulted Ceiling(s), Walk-In Closet(s)

Area & Lot

  • Status Coming Soon
  • Living Area3,555 Sq.Ft.
  • Lot Area0.32 Acres
  • MLS® IDIR1070585
  • TypeCondo
  • YEAR BUILT1993
  • View DescriptionCity, Mountain(s)
  • Elementary SchoolWhittier E-8
  • Middle SchoolCasey
  • High SchoolBoulder
  • School DistrictBoulder Valley RE 2

Exterior

  • STORIES3
  • Garage Space3.0
  • water SourcePublic
  • utilitiesCable Available, Electricity Available, Internet Access (Wired), Natural Gas Available
  • roofComposition
  • HEAT TYPEForced Air
  • AIR CONDITIONINGCeiling Fan(s), Central Air
  • sewerPublic Sewer
  • other exterior FeaturesBalcony

Financial

  • Sales Price$2,395,000
  • Real Estate Tax $11,279/yr
  • HOA $1,888/mo
  • Zoning RES
View Virtual Tour

Mortgage Calculator

Estimate your monthly mortgage payment, including the principal and interest, property taxes, and HOA. Adjust the values to generate a more accurate rate.
All estimates are provided for informational purposes only. Actual amounts may vary.
$0,000 Your Payment 20 15 65
$0,000 Your Payment

Work With Jennifer

Jennifer uses a combination of high-level communication, comprehensive preparation, and skillful guidance to ensure her buyers and sellers know what to expect at every stage of the transaction. This prowess has positioned her as a dominating force in Denver’s south suburban corridor and in the high-end luxury price point.

Follow Us on Instagram